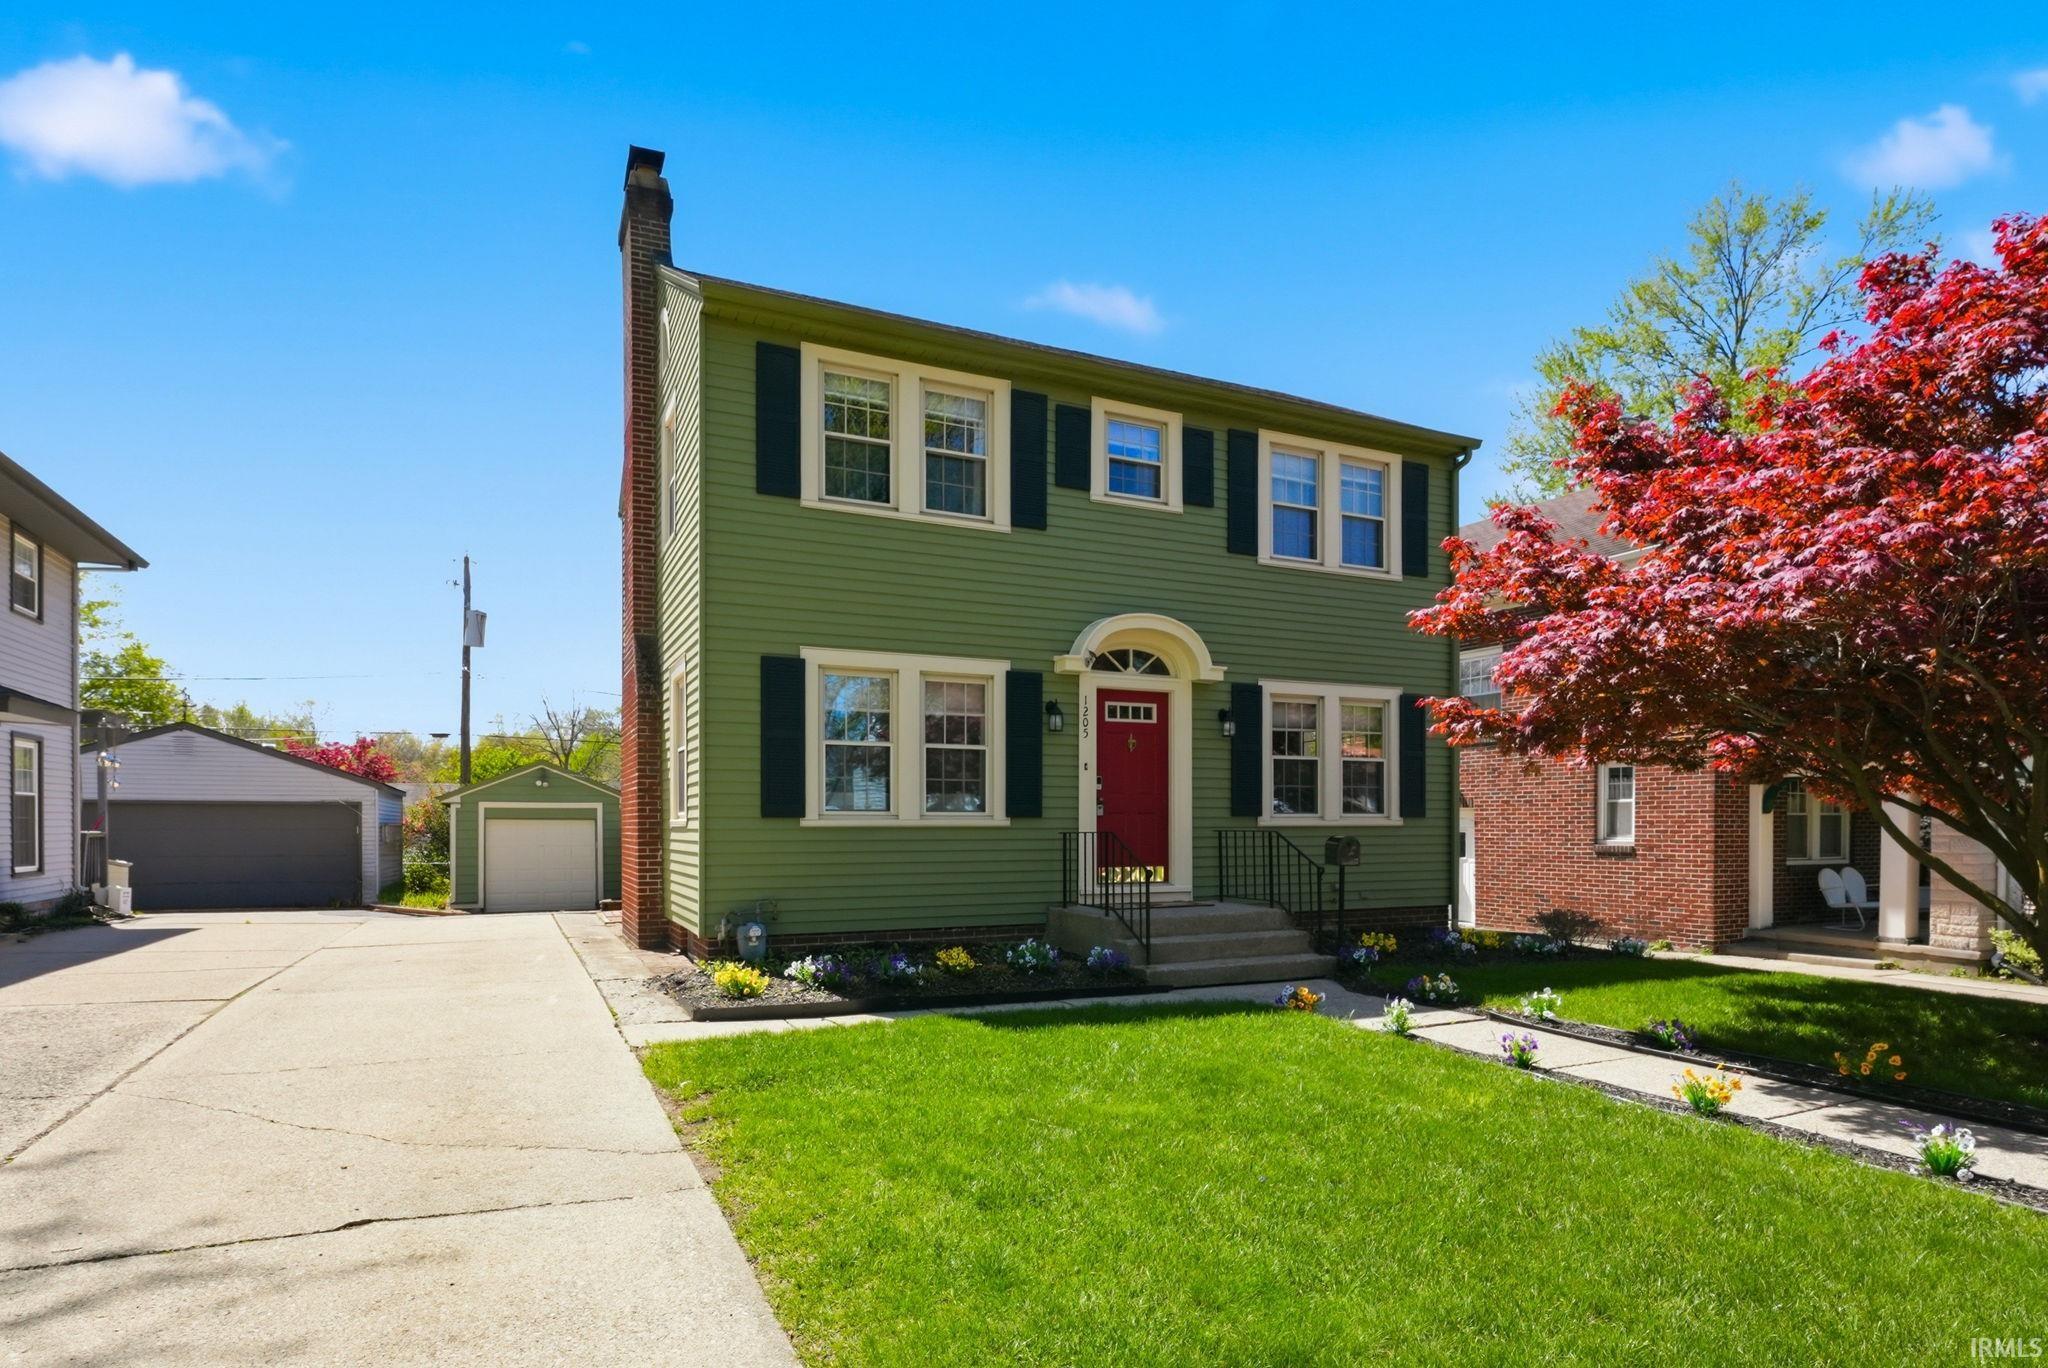
Property photo 1
Property photo 2
Property photo 3
Property photo 4
Property photo 5
Courtesy of Fairfield Group REALTORS, Inc., Nate Lefever, Cell: 260-413-3516
3 Beds
2 Baths
2,072 sqft

$280,000

1205 Sheridan Court, Fort Wayne IN, 46807-2150

Built in1928
Property size2,072 sqft
Property typeResidential

Overview

Sold

Updated 4 weeks ago

This charming American Colonial home was built by Fort Wayne grocer, turned home builder, developer, and realtor, Martin Baade, in 1928. He and his wife, Adaline, were trustees in the creation of the Park View Terrace addition when it was created and platted in June 1924. Its tree-lined streets, unique median island, and overall natural beauty pair perfectly with its adjacency to historic Foster Park. After 98 years, this home’s profound craftsmanship and choice of materials still shine through with compliments and additions curated to meet the demands and tastes of modern living. Upon entry, the living room, graced with arched entries through breezeways and corridors, is showcased by a handsome fireplace and flanked perfectly by a traditional dining room. The beautiful oak floors and warm walnut doors, gorgeous original hardware, three natural light-filled bedrooms, a sizable full bath, and stunning iron staircase balustrade make the second floor a sight to see. Beside the dining room is an absolutely stunning renovated kitchen with custom cabinetry, new flooring, granite countertops, a new LG appliance package, bar seating, a bonus dining area perfect for a long family-style table, and a grand built-in buffet on the south wall. There is a conveniently and freshly renovated half bath off the kitchen and dining room that can’t be missed. Off the kitchen is the door to the back yard and patio, but don't forget to check out 600 sq ft+ the finished basement, complete with a premium full-size washer and gas dryer, yoga studio, and workshop space. There is also a brand new gas furnace installed down there, and the air ducts were just cleaned. When you check out the back yard, notice there are two natural gas hookups for a BBQ, so grill where you like on the brick patio. The back yard is beautifully manicured with mature perennials in the beds, evening lighting on the fence, and a gate to the shared drive. There is so much more to this property; it is better to see it in person!

Additional information

MLS® ID
202614361

Interior Features

Bedrooms
3
Bathrooms
2
Fireplace
Yes
Cooling
Yes
Heating
Yes
Basement
Yes

Exterior Features

Lot Size
0.12 Acres

Other Property Details

Taxes
$2,083
Tax Frequency
Annually
Association Fee Frequency
Yearly
Garage
Yes
Municipality
Wayne
MLS provider logo

Listings courtesy of Indiana Regional MLS as distributed by MLS GRID 

All information deemed reliable but not guaranteed and should be independently verified. All properties are subject to prior sale, change or withdrawal. Neither listing broker(s) nor Bob Caley shall be responsible for any typographical errors, misinformation, misprints and shall be held totally harmless. Properties displayed may be listed or sold by various participants in the MLS. 

Based on information submitted to the MLS GRID as of 9/24/2026. All data is obtained from various sources and may not have been verified by broker or MLS GRID. Supplied Open House Information is subject to change without notice. All information should be independently reviewed and verified for accuracy. Properties may or may not be listed by the office/agent presenting the information.

IDX information is provided exclusively for consumers’ personal noncommercial use, that it may not be used for any purpose other than to identify prospective properties consumers may be interested in purchasing, that the data is deemed reliable but is not guaranteed by MLS GRID, and that the use of the MLS GRID data may be subject to an end user license agreement prescribed by IRMLS as amended from time to time. 

©2026 Indiana Regional MLS. All rights reserved.

Data last updated 3:41 AM UTC, 9/24/2026

DMCA Notice


Powered by Luxury Presence